



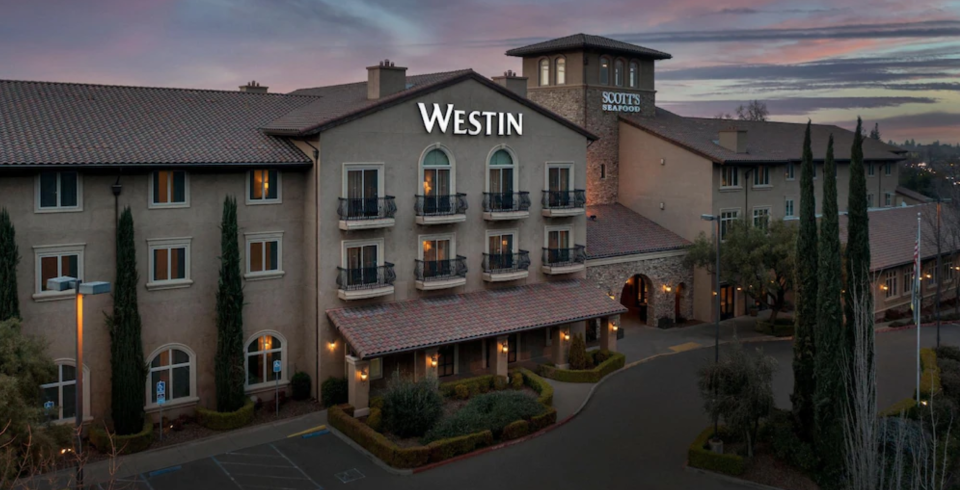
The Westin Hotel & Marina at 4800 Riverside Blvd. in Sacramento, California, plans to add 77 guest rooms and a rooftop amenity deck. The project includes two new four-story additions on the existing hotel site, both connected to current hotel operations, increasing the property’s room count from 101 to 178. The north addition would include a ground-floor bike depot and elevator access, with 11 rooms on each of the upper three floors. Its rooftop would feature a swimming pool, spa deck, shaded lounge, and bar/restaurant. A separate four-story south addition near the Riverside Boulevard entrance would add 11 rooms per floor but would not include an amenity deck. Together, the additions would add about 53,500 square feet of building space. The project also includes river levee-area site improvements, including subgrade irrigation controls, infrastructure upgrades, a gas fire pit, utility connections for a seasonal food truck location, bocce court improvements, new landscaping, and preservation of existing levee-area improvements. Karlin Vaessen of Merit Born is the project designer, and HHM Hotels manages the property.
For detailed information on upcoming hotel developments, construction & renovation projects in the planning, design, pre-construction and construction phases including who is involved plus their contact information and our Preferred Vendor Directory & featured vendors, hotel listings, & supplier marketplace please visit: HotelProjectLeads.com and subscribe today.